Space per person for eventsHow much space do you need per person at an event?
The square-foot figures planners use for each layout, why a “1,000 capacity” ballroom rarely seats 1,000 for dinner, and how to check a venue’s number yourself.
The short answer on venue capacity per person
Plan about 6–8 sq ft per person for theatre seating, 11–12 for banquet rounds, 14–18 for classroom and 5–6 for a standing reception, per industry planning guides. Then add space for the stage, screens, sound desk, buffets and dance floor — which is why a room’s banquet capacity is far below its theatre number.
Square feet per person, by layout
Planning guides agree on the order — standing is densest, classroom and boardroom the most generous — and differ by a foot or two on the exact figure.
| Layout | Sq ft per person | Sq m per person (approx.) | Source |
|---|---|---|---|
| Standing reception | 5–6 | 0.5–0.6 | Curated Events space guide, Social Tables |
| Reception with some seating | 8 (9 with a dance floor) | 0.7–0.8 | Social Tables |
| Theatre / auditorium rows | 6–8 | 0.6–0.7 | Social Tables, Curated Events space guide |
| Dinner at rectangular tables | 9–10 | 0.8–0.9 | Social Tables |
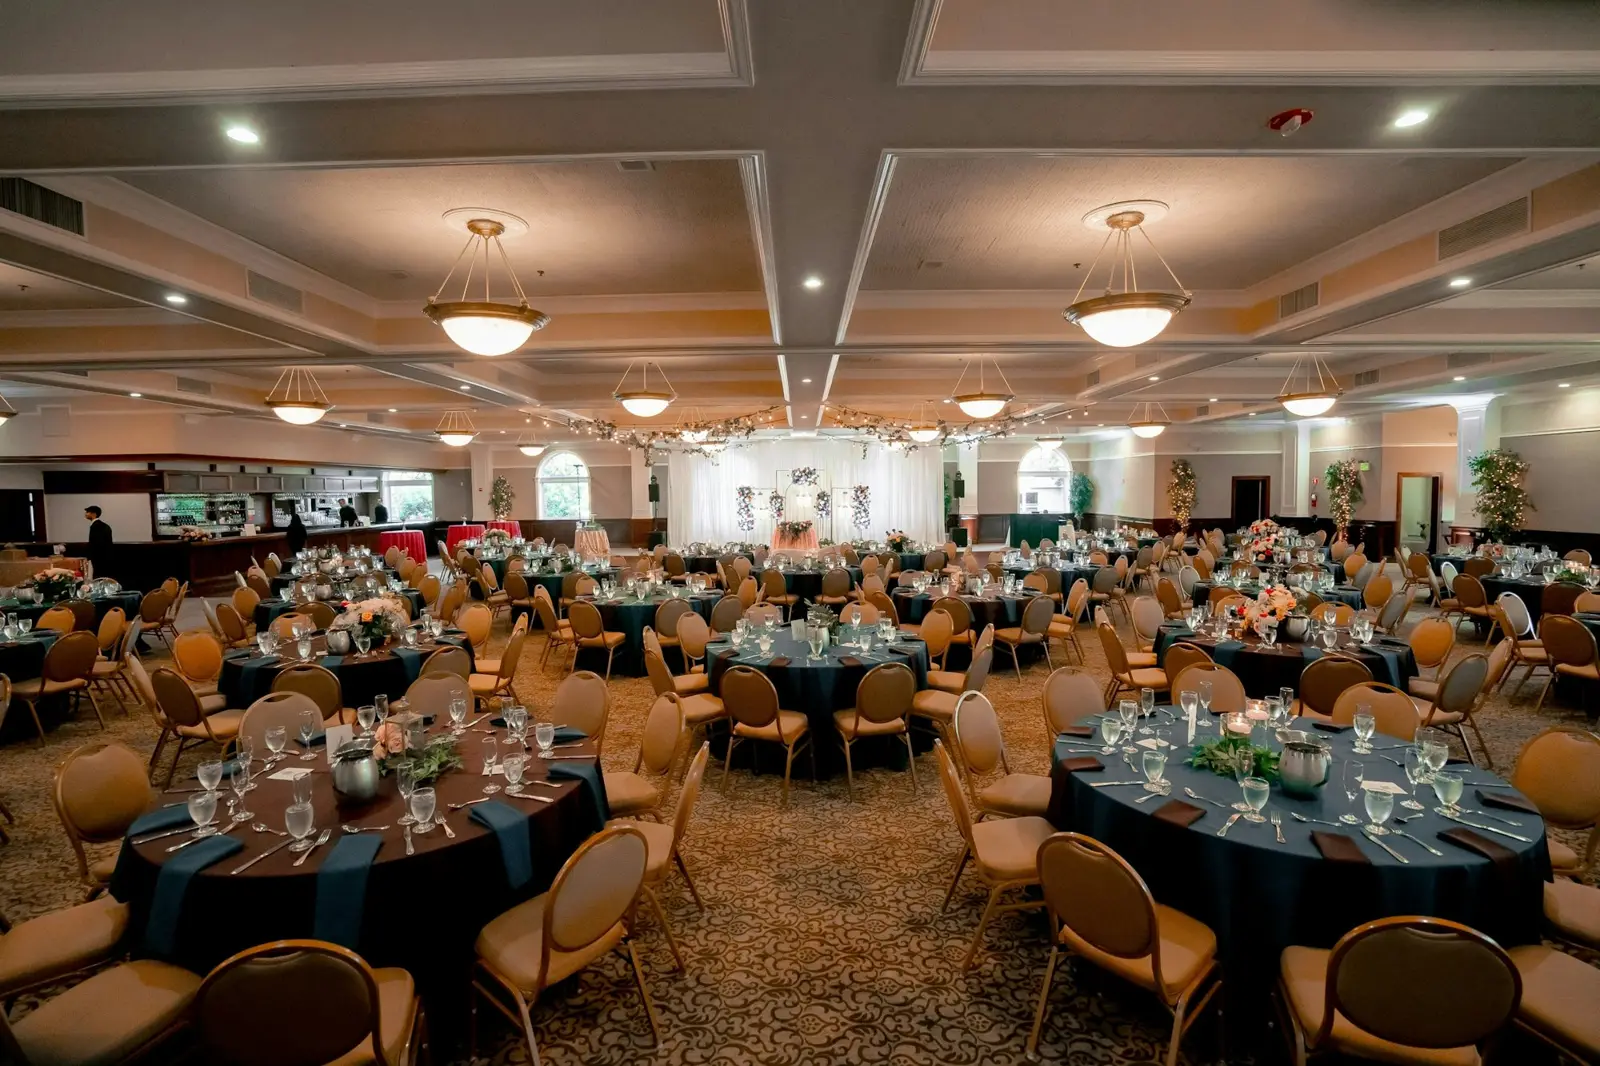
| Banquet rounds | 11–12 | 1.0–1.1 | Social Tables |
| Classroom (desks facing front) | 14–18 | 1.3–1.7 | Social Tables |
| Conference table / boardroom | 30–40 | 2.8–3.7 | Social Tables |
| Hollow square | 35–40 | 3.3–3.7 | Social Tables |
| Dance floor (add-on) | 4–4.5 per dancer; plan for a third to half of guests dancing | 0.4 | Social Tables, Curated Events space guide |
Planning figures for seating area only. Stage, LED, sound and lighting control, buffets, bars and fire exits are added from the production drawing. The venue’s licensed occupancy always overrides these numbers.
What a round table really takes
Round tables are where most capacity mistakes happen, because the table size and the number of chairs both move the answer.
| Table with chairs | Floor area | Guests | Sq ft per guest |
|---|---|---|---|
| 72-inch round | 121 sq ft | 10 | 12 |
| 72-inch round | 121 sq ft | 12 | 10 |
| 60-inch round | 100 sq ft | 10 | 10 |
| 60-inch round | 100 sq ft | 8 | 13 |
| 8-ft rectangle | 98 sq ft | 8 | 12 |
From the Curated Events space guide, which also asks for a 2-ft service aisle behind chairs and buffets.
Ten at a 60-inch round is a tight wedding layout; eight to ten at a 72-inch round is what a corporate dinner with a stage programme needs, because people turn their chairs to watch.
Will 300 people fit in a Bangalore ballroom for an award dinner?
Take a 300-guest award night at banquet rounds of ten: 300 × 12 sq ft = 3,600 sq ft for tables. A third to half of guests on the dance floor at 4.5 sq ft each adds 450–675 sq ft (Social Tables). That is about 4,050–4,275 sq ft before the stage, LED wall, sound desk, buffet and bar.
Now compare a real room. Taj Yeshwantpur’s Aura ballroom is 749 sq m — about 8,060 sq ft — and is listed at about 800 theatre-style (Taj Yeshwantpur). That is roughly 10 sq ft per person even in rows, because the listed number already allows for a stage and aisles. For 300 at rounds with a stage and dance floor, the room is comfortable. For 600 at rounds, it is not.
The same check exposes directory numbers. One listing gives Shangri-La Bengaluru’s 739 sq m Grand Ballroom as 1,200 banquet (Successful Meetings listing) — under 7 sq ft per guest, which only works as a standing or cocktail figure. We always ask the venue for the layout-specific number.
What changes the answer
- Production. A wide LED wall, a thrust stage or a camera riser can take a fifth of a ballroom.
- Pillars and room shape. Pillars block sightlines, so seats behind them are lost.
- Format. Awards with walk-ups need clear aisles to the stage; a buffet needs queue space.
- Safety. Fire exits and the venue’s licensed occupancy override every planning number (Social Tables).
Questions people ask before they book
How many square feet per person for a banquet?
How much space per person for theatre-style seating?
How do I calculate venue capacity?
We have a 5,000 sq ft hall in Whitefield — how many can we seat for a town hall?
How much space do we need for a standing cocktail event for 200?
How big a dance floor do we need?
Tell us about the event
Rough is fine. Headcount, a city, a month. We come back with venue options, a format and a cost range you can take to your leadership — before you commit to anything.
- Itemised estimate: venue, food, production, logistics and our fee as separate lines
- Venue options checked for your date, headcount and layout
- GST invoicing for your finance team
Rather talk? +91 77669 40021 · WhatsApp · info@paniproductions.com
Keep planning
- Theatre, classroom, cluster and banquet seating
- How to plan an event for 1,000 people
- Conference venues in Bangalore
- Banquet halls for corporate events in Bangalore
- Corporate event management in Bangalore
- Corporate offsites near Bangalore
- Corporate events and MICE in Goa
- Corporate events in Kerala
- What a corporate event costs in India
- Concert and festival production
- Corporate event questions, answered