Event seating stylesTheatre, classroom, cluster or banquet — which seating style should you choose?
Eight layouts, what each is good for, how much floor each takes, and how to switch layouts between sessions without losing an hour.
The short answer on conference seating styles
Choose the layout from what the audience does: theatre for listening, classroom for writing or laptops, cluster for group work, banquet rounds for dinners and cabaret for long programmes with meals. Theatre fits the most people at about 6–8 sq ft each; classroom and cabaret need roughly twice that.
Conference seating styles compared
Most venues quote capacities for theatre, classroom, cluster or cabaret, banquet and reception. Here is what each means on the floor.
| Seating style | What it looks like | Best for | Sq ft per person |
|---|---|---|---|
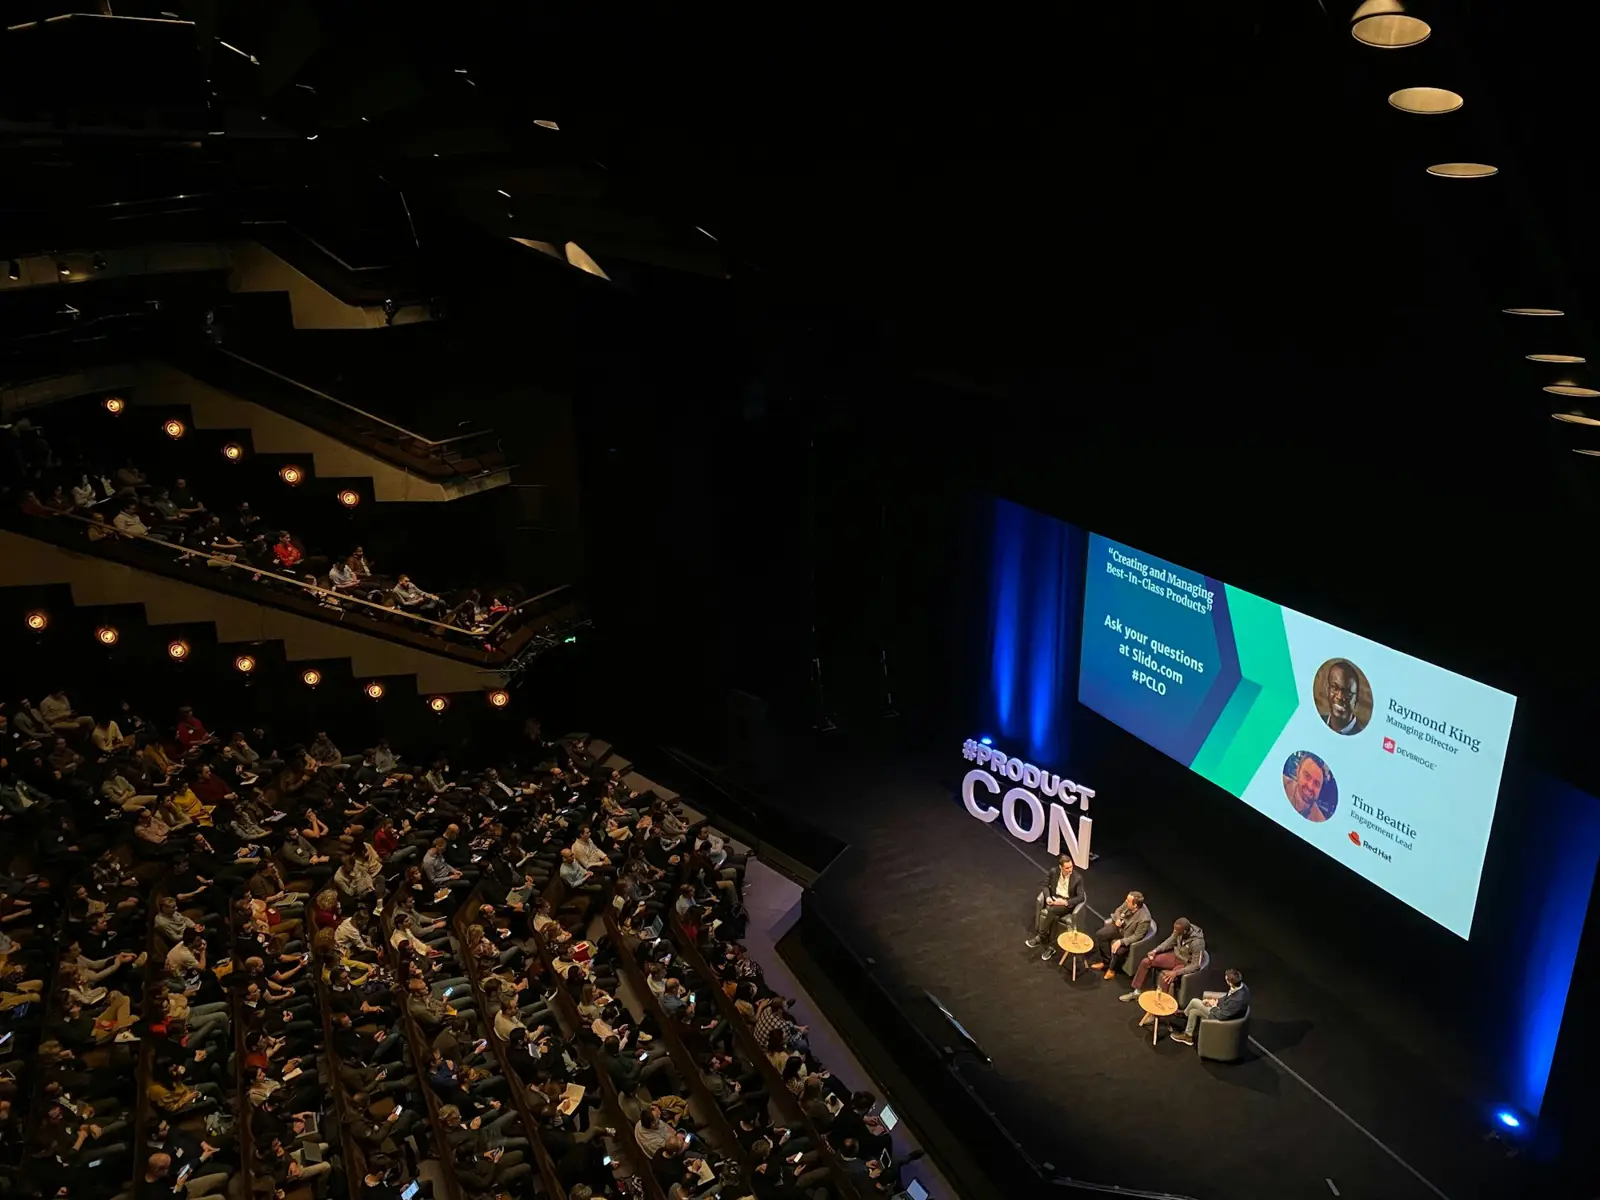
| Theatre | Rows of chairs facing a stage, no tables | Keynotes, town halls, launches — the most people in a room | 6–8 |
| Classroom | Rows of narrow tables facing the front, chairs on one side | Training, workshops, sessions where people write or use laptops | 14–18 (8 at a narrow 18-inch table) |
| Cluster (pods) | Small groups at round or rectangular tables spread across the room | Breakouts, hackathons, group exercises at SKOs and offsites | Plan as banquet or more: 11–13 |
| Banquet rounds | Round tables of 8–10 with chairs all the way round | Dinners, award nights, galas | 11–12 |
| Cabaret (crescent) | Round tables with chairs on the side away from the stage, open towards it | Conferences with meals, award nights with a long programme | About 17–20 (a 72-inch round at 6–7 guests) |
| U-shape | Tables in a U, presenter at the open end | Board reviews and workshops of 15–30 | Plan like a hollow square: 35–40 |
| Boardroom | One long table, everyone facing each other | Leadership meetings of up to about 30 | 30–40 |
| Reception | Standing with high tables, some soft seating | Networking, welcome evenings, launches | 5–8 |
Figures from Social Tables and Curated Events space guide. Cabaret is our arithmetic from the 121 sq ft a 72-inch round with chairs takes, seated 6–7 instead of 10; cluster and U-shape have no published per-person figure, so we plan them on the nearest published layout.
How to pick a seating style in five questions
Answer these in order and the layout picks itself.
- Will people eat in the room? Yes — banquet or cabaret. No — keep going.
- Will they write, use laptops or work in groups? Laptops — classroom. Group work — cluster.
- Is it mostly listening to the stage? Theatre, with the most seats per square foot.
- Is it a decision meeting of under 30? Boardroom or U-shape, so everyone sees everyone.
- Is it mainly networking? Reception, with a few high tables and soft seating.
A 400-person sales kickoff in one room
A sales kickoff runs keynotes in the morning, product breakouts after lunch and an awards dinner. In a ballroom of about 8,000 sq ft, theatre for 400 needs 2,400–3,200 sq ft of seating — easy. Cluster for group work at 11–13 sq ft each needs 4,400–5,200 sq ft — tight once the stage is in. Banquet for 400 at 12 sq ft needs 4,800 sq ft plus a dance floor.
The answer is cabaret all day for a smaller group, or theatre in the morning, breakouts in separate rooms, and a flip to rounds during a long afternoon break. A flip needs the banquet team’s time agreed in the contract and a second set of linen ready. See sales kickoff events.
What changes the answer
- Sightlines. Pillars, low ceilings and wide rooms push you towards cabaret or theatre with side screens.
- Room changes. If the layout must change mid-day, budget the turnaround time in the run-of-show.
- Hybrid. Camera positions and a clear line to the stage take seats away. See hybrid events.
- Venue figures. Use the venue’s layout-specific capacity, not the headline number. See space per person.
Questions people ask before they book
What is cluster seating at a conference?
What is the difference between theatre and classroom seating?
What is cabaret seating?
Which seating style fits the most people?
We have 60 managers for a two-day strategy offsite in Coorg — which layout?
What seating style is best for an award night?
Tell us about the event
Rough is fine. Headcount, a city, a month. We come back with venue options, a format and a cost range you can take to your leadership — before you commit to anything.
- Itemised estimate: venue, food, production, logistics and our fee as separate lines
- Venue options checked for your date, headcount and layout
- GST invoicing for your finance team
Rather talk? +91 77669 40021 · WhatsApp · info@paniproductions.com
Keep planning
- How much space per person
- How to plan an event for 1,000 people
- Conference organisers in Bangalore
- Seminar halls and meeting rooms in Bangalore
- Corporate event management in Bangalore
- Corporate offsites near Bangalore
- Corporate events and MICE in Goa
- Corporate events in Kerala
- What a corporate event costs in India
- Concert and festival production
- Corporate event questions, answered