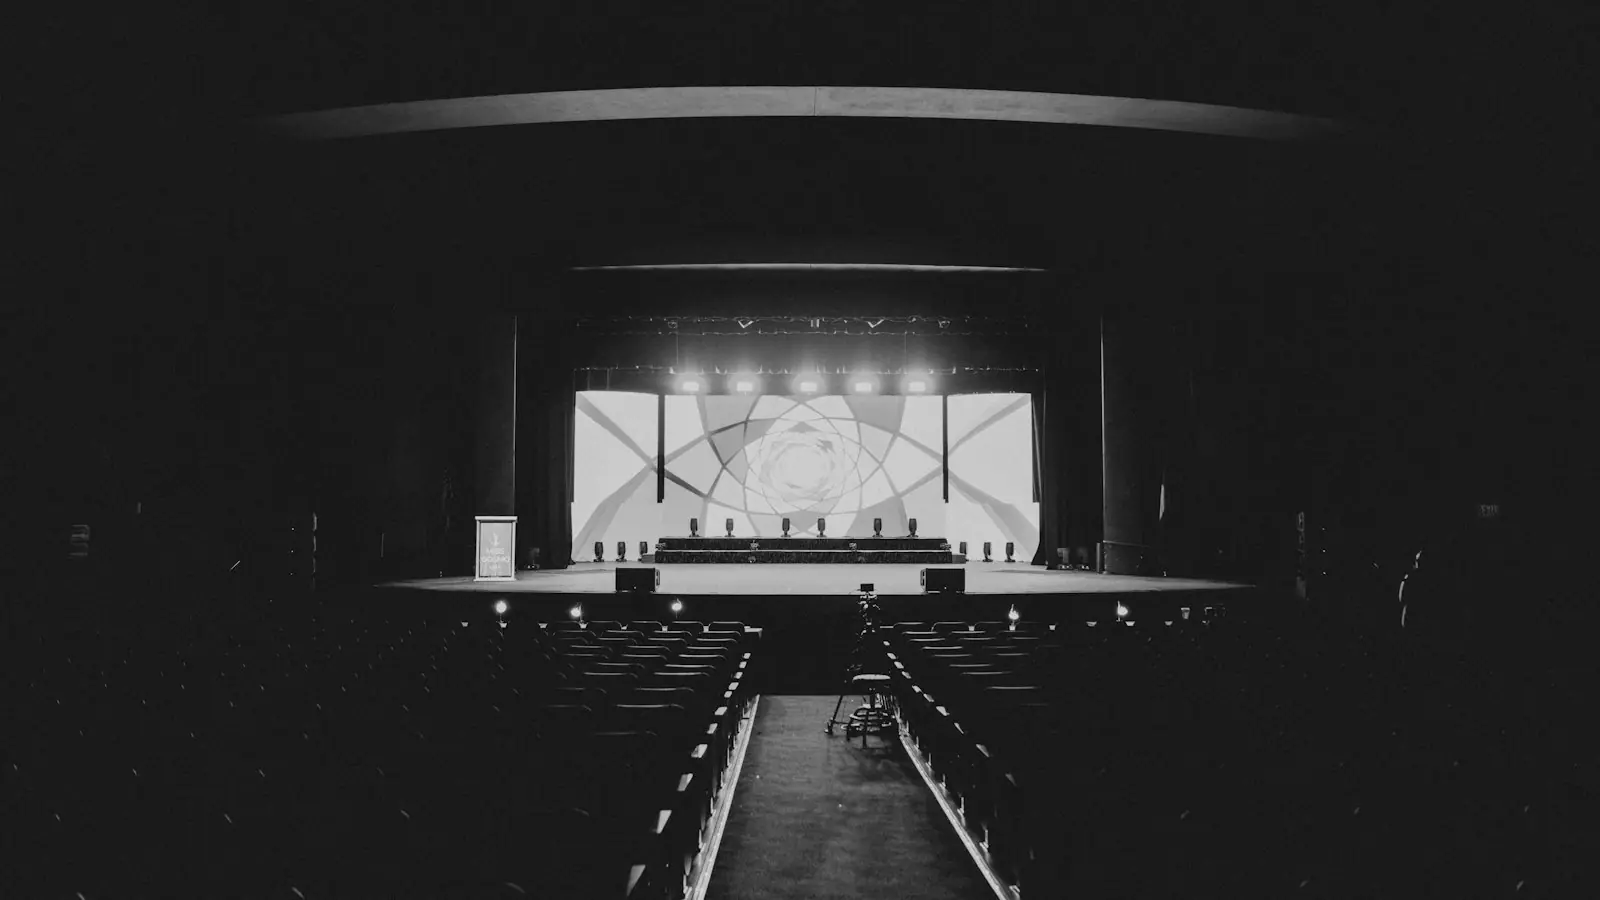
Stage setup for corporate events · BangaloreYour leadership will stand on it. Build it like that matters.
Corporate event stage design and setup in Bangalore, Goa and Kerala — sized to the room, drawn to scale, built safe and lit for the camera.
How big and how high should a corporate event stage be?
For 50–200 guests, a stage of about 4 × 3 m at 40–60 cm high works; for 200 or more, plan at least 6 × 4 m at 60–100 cm. Add depth for panels and bands, keep 1 m clear behind performers, rail edges higher than 60 cm, and check the ceiling before going higher.
Search “stage setup for corporate event” and you get décor photos. Stage design starts somewhere less photogenic: the clear height to the lowest chandelier, the sightline from the last banquet table, the route an awardee walks in the dark, and where the cables go. The figures in the answer above come from one staging company’s sizing guide (EMS Events); we treat them as a starting point and confirm them in a scaled drawing for your room.
Stages fail in small ways. All of them happen in front of the room.
- Half the room sees the back of a head.Banquet rounds need a higher stage than theatre rows. We check the sightline from the back table at drawing stage.
- An awardee trips on the steps.Steps on both sides, lit edges, handrails, a ramp, and the walk-up rehearsed with the stage manager.
- The backdrop meets the chandelier.Clear height is measured to the lowest fixture at the recce, not read off the hotel brochure.
- The panel chairs sit on the edge.Panels and bands need depth. We draw the furniture on the deck before we fix the size.
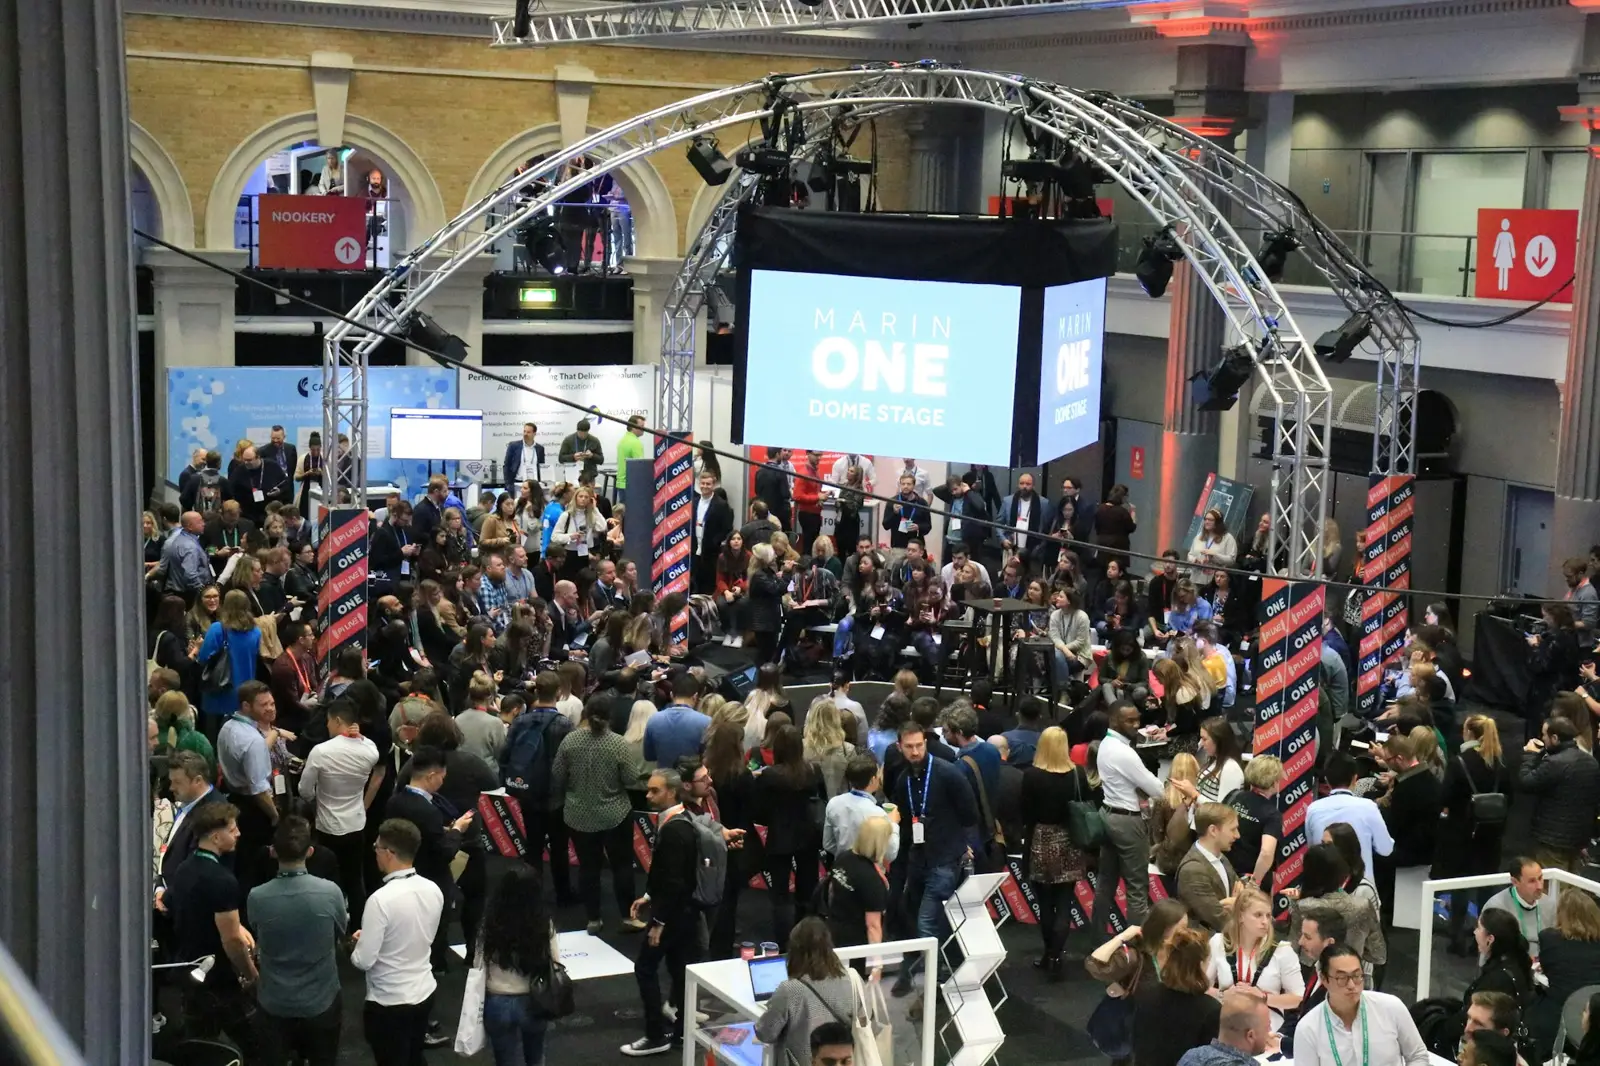
From sketch to safe stage — what we build
- Scaled drawing in plan and elevation, with seating and camera positions
- Deck risers, skirting and carpet to the height the room needs
- Steps on both sides with handrails, plus a ramp for step-free access
- Backdrop: LED wall, printed backdrop or a built set
- Truss for lighting, speakers and branding, rigged to the venue’s rules
- Lectern, panel furniture and confidence monitors
- Backstage, cable routes and a clear path to the green room
- Load-in plan built around the venue’s set-up slot
Stage size and height by headcount
Starting points from one staging company’s guide (EMS Events). Banquet rounds and long rooms push the height up; a ceiling under 3 m caps it at 40 cm.
| Audience | Stage size | Height | Typical use |
|---|---|---|---|
| Under 50 | ≈3 × 2 m | ≈15–20 cm (6–8 in) | Leadership offsites, boardroom sessions, breakouts |
| 50–200 | ≈4 × 3 m | 40–60 cm | Town halls, training days, product briefings |
| 200+ | At least 6 × 4 m | 60–100 cm | Conferences, annual days, dealer meets |
| Standing crowd or concert | Set by the act and the rider | Up to 1 m, if the ceiling allows | DJ nights, live bands, concerts |
Same guide: allow at least 4 m of depth for a band or panel, one more metre front-to-back for dancers or demos, 1 m clear behind performers, 1.5 m behind the backdrop, rails on edges over 60 cm and ramps no steeper than 1:12. For concert stages see concert stage, sound and lighting requirements.
Stage layout: which shape fits your event?
The layout decides where people look and where cameras stand. These are the six we draw most.
| Layout | What it is | Best for |
|---|---|---|
| End stage | One stage across a short wall, audience facing it | Conferences, keynotes, AGMs |
| Wide stage with side screens | Centre LED plus screens either side for IMAG | Large ballrooms and halls where the back rows are far away |
| Thrust or T-stage | A runway running into the audience | Award walk-ups, fashion-style reveals, launches |
| In the round | Stage in the centre, audience on all sides | Town halls and CEO conversations that need closeness |
| Two-level stage | A raised upstage level for bands or set pieces | Annual days with performances |
| Floor level, no stage | Speakers on the floor with a lit focal point | Leadership offsites and workshops under 40 |
Corporate event stage design ideas that hold up on the day
Ideas we use because they solve a problem, not just because they photograph well.
- LED portal for conferences. An LED wall framed by a built portal or truss, so the stage reads as one piece rather than a screen on a riser.
- Reveal moment for launches. A kabuki drop, sliding panels or a blacked-out LED that comes alive on cue — rehearsed with the show caller. See product launch events.
- Runway and light tunnel for awards. Winners walk a lit path to the trophy table; the photographer stands where the walk ends.
- Lectern-only for AGMs and investor days. Clean, neutral and camera-ready; nothing that competes with the numbers.
- In the round for town halls. Leadership seated low in the centre, with roving handheld mics for questions.
- Wings and quick-change space for annual days. Employee performances need entries, exits and somewhere to change, not just a deck.
- Natural finishes at resorts. For Goa and Kerala venues, a lighter set that works with the view, built to cope with wind, humidity and uneven ground.
- Printed backdrop when budget is tight. A well-lit printed backdrop with one smaller LED screen often beats a cheap, low-resolution LED wall.
What a stage setup costs, and what drives it
There is one public Bangalore rate worth knowing: BIEC’s rate card lists stage set-up at ₹75 per sq ft (BIEC rate card, April 2025–March 2026). A 40 × 24 ft conference stage (960 sq ft) at that rate is ₹72,000 plus taxes for the platform line alone — before backdrop, LED, lighting, carpet, steps or crew. We confirm with the venue exactly what its line includes.
- Size and height. Higher decks need more legs, bracing, steps, rails and a longer ramp.
- Backdrop. Printed, built set or LED — LED is usually the largest single line. See LED wall rental.
- Truss. Ground-supported or flown, depending on what the venue allows.
- Finish. Carpet, skirting, gloss or mirror floors, lit edges.
- Custom pieces. Fabricated set elements, reveals and moving parts add design and build days.
- Time. Venues give set-up slots; night or split builds add crew calls.
- Location. Resort and outdoor stages need levelling, weather cover and transport.
How a Pani Productions event runs
Brief & ballpark
A 30-minute call with your event owner. You get a format, venue shortlist and an itemised cost range you can take upstairs.
Venue & concept
We check dates, layouts and rooms with venues, run a site recce, and build the creative: theme, stage, content flow.
Production plan
Stage, LED, sound and light specified and drawn. Delegate logistics, rooming lists, transfers and F&B locked to a master timeline.
Rehearsals
Technical rehearsal and a cue-to-cue run with presenters. Backup power, spare mics and playback files ready before doors open.
Show day
One show caller on headset runs every cue. Your team hosts; nobody from your side should have to carry a radio.
Close-out
Reconciled invoice against the estimate, vendor settlement, photos and a short debrief on what to repeat next year.
Questions people ask before they book
How much does a stage setup cost for a corporate event in Bangalore?
What size stage do we need for a 500-person annual day?
What is the best stage layout for a conference?
LED backdrop or printed backdrop — which is better?
Do we need a ramp and handrails on the stage?
How long does stage setup take at a hotel ballroom?
Can you build stages outdoors or at resorts in Goa and Kerala?
Tell us about the event
Rough is fine. Headcount, a city, a month. We come back with venue options, a format and a cost range you can take to your leadership — before you commit to anything.
- Itemised estimate: venue, food, production, logistics and our fee as separate lines
- Venue options checked for your date, headcount and layout
- GST invoicing for your finance team
Rather talk? +91 77669 40021 · WhatsApp · info@paniproductions.com
Keep planning
- Event production company in Bangalore
- LED wall rental in Bangalore
- Sound and light rental in Bangalore
- Award night and gala events
- Corporate annual day management
- Corporate event management in Bangalore
- Corporate offsites near Bangalore
- Corporate events and MICE in Goa
- Corporate events in Kerala
- What a corporate event costs in India
- Concert and festival production
- Corporate event questions, answered